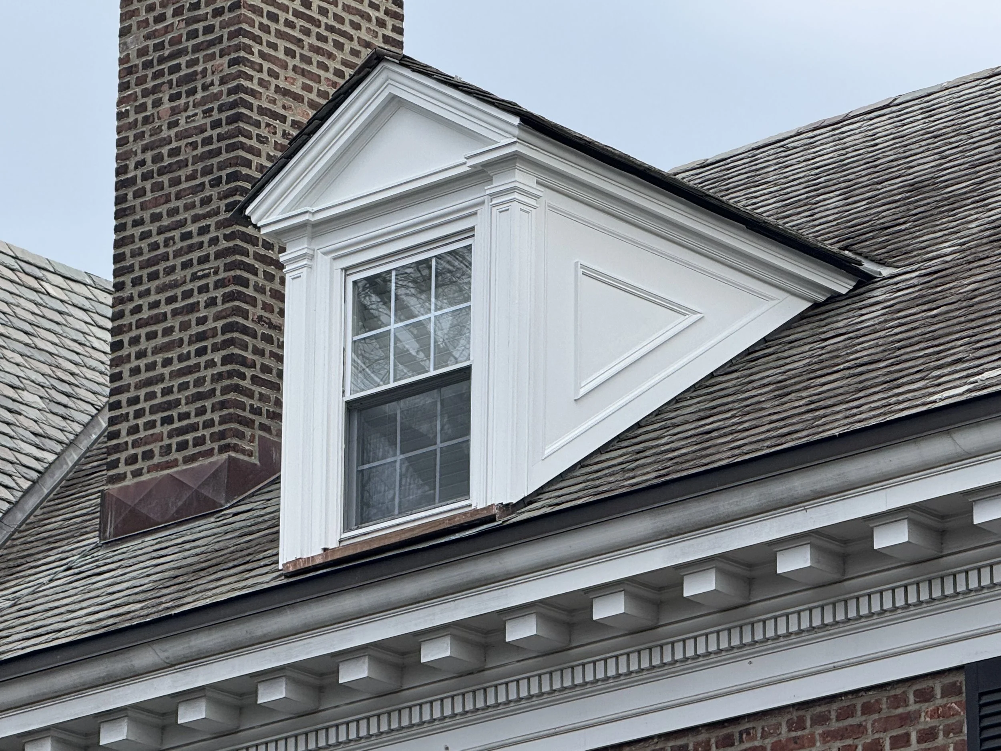
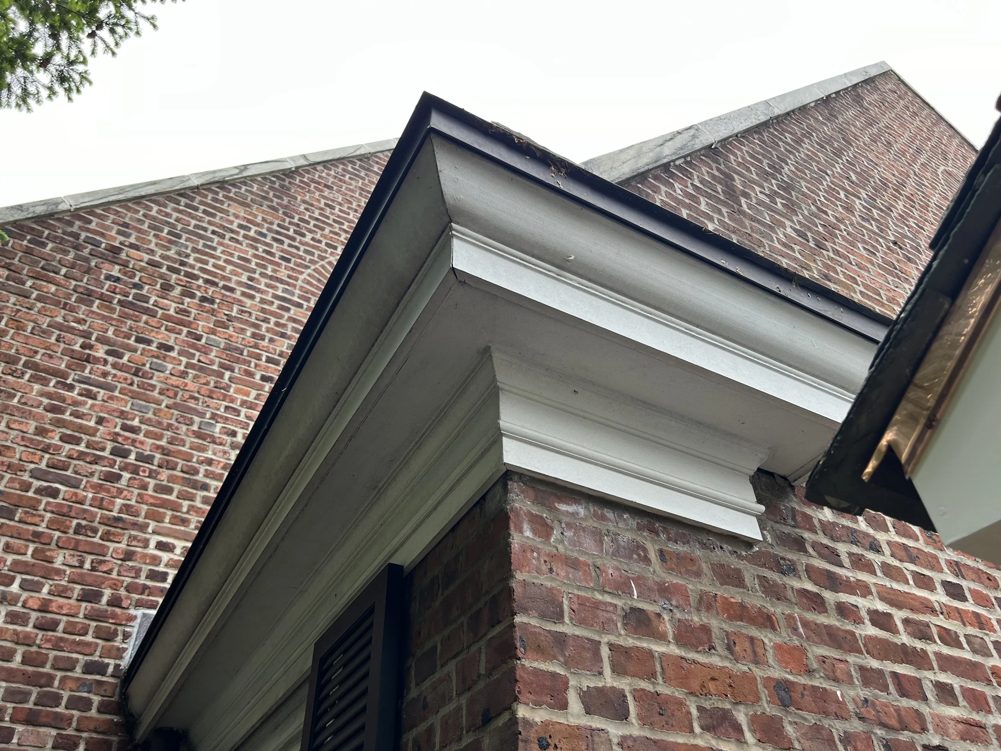
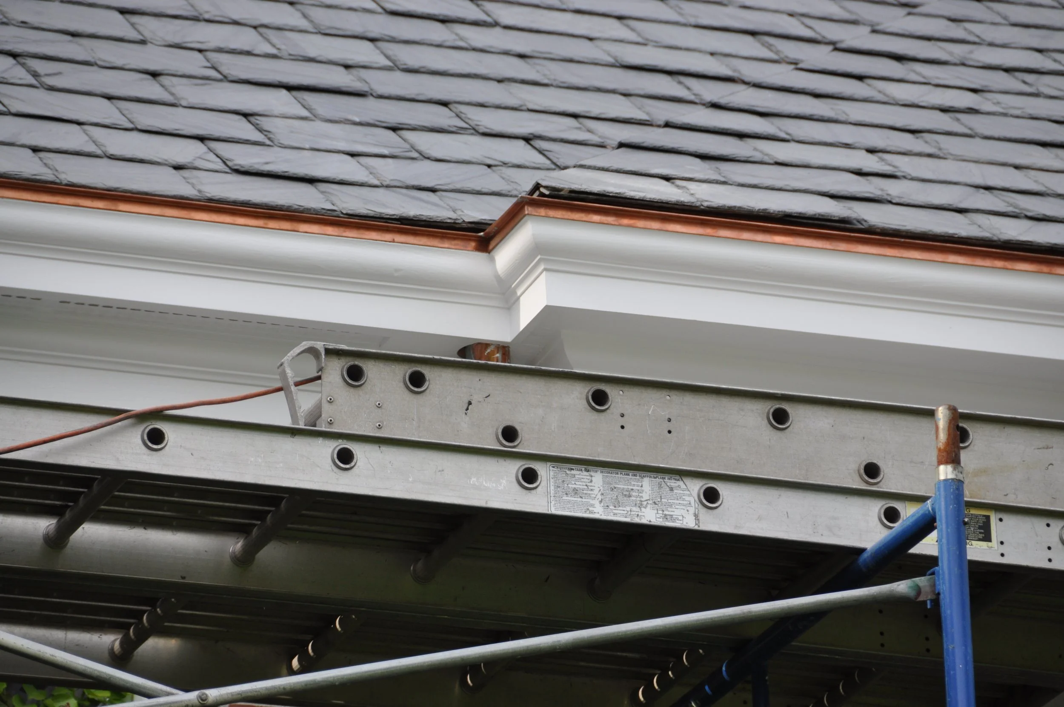
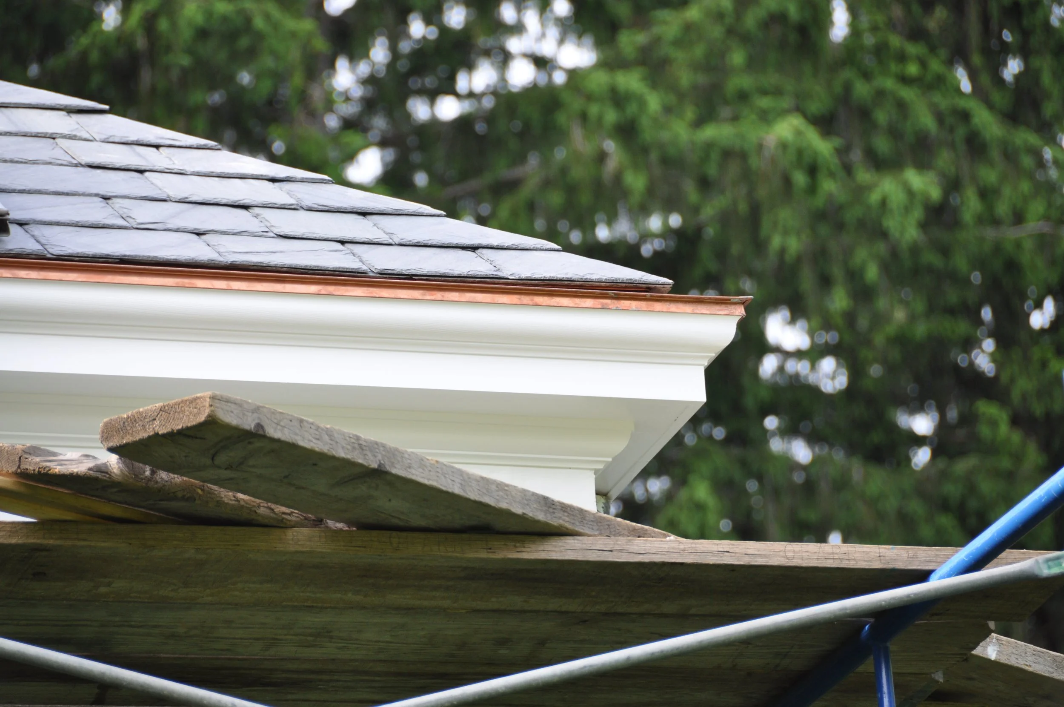
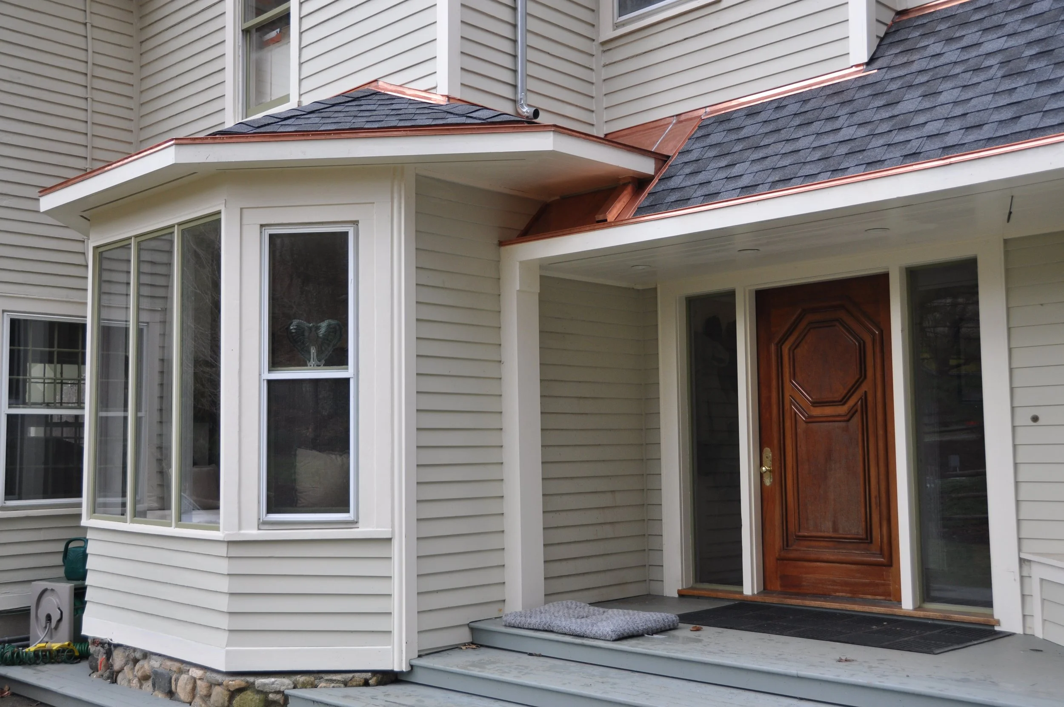
The trim and fascia of a historic home define its architectural character — cornices, window surrounds, corner boards, and decorative moldings that establish the style and period of the building. We restore and replace exterior wood trim using custom-milled wood matched to the original profiles. Where synthetic or composite materials are appropriate, we install and finish them to the same standard.
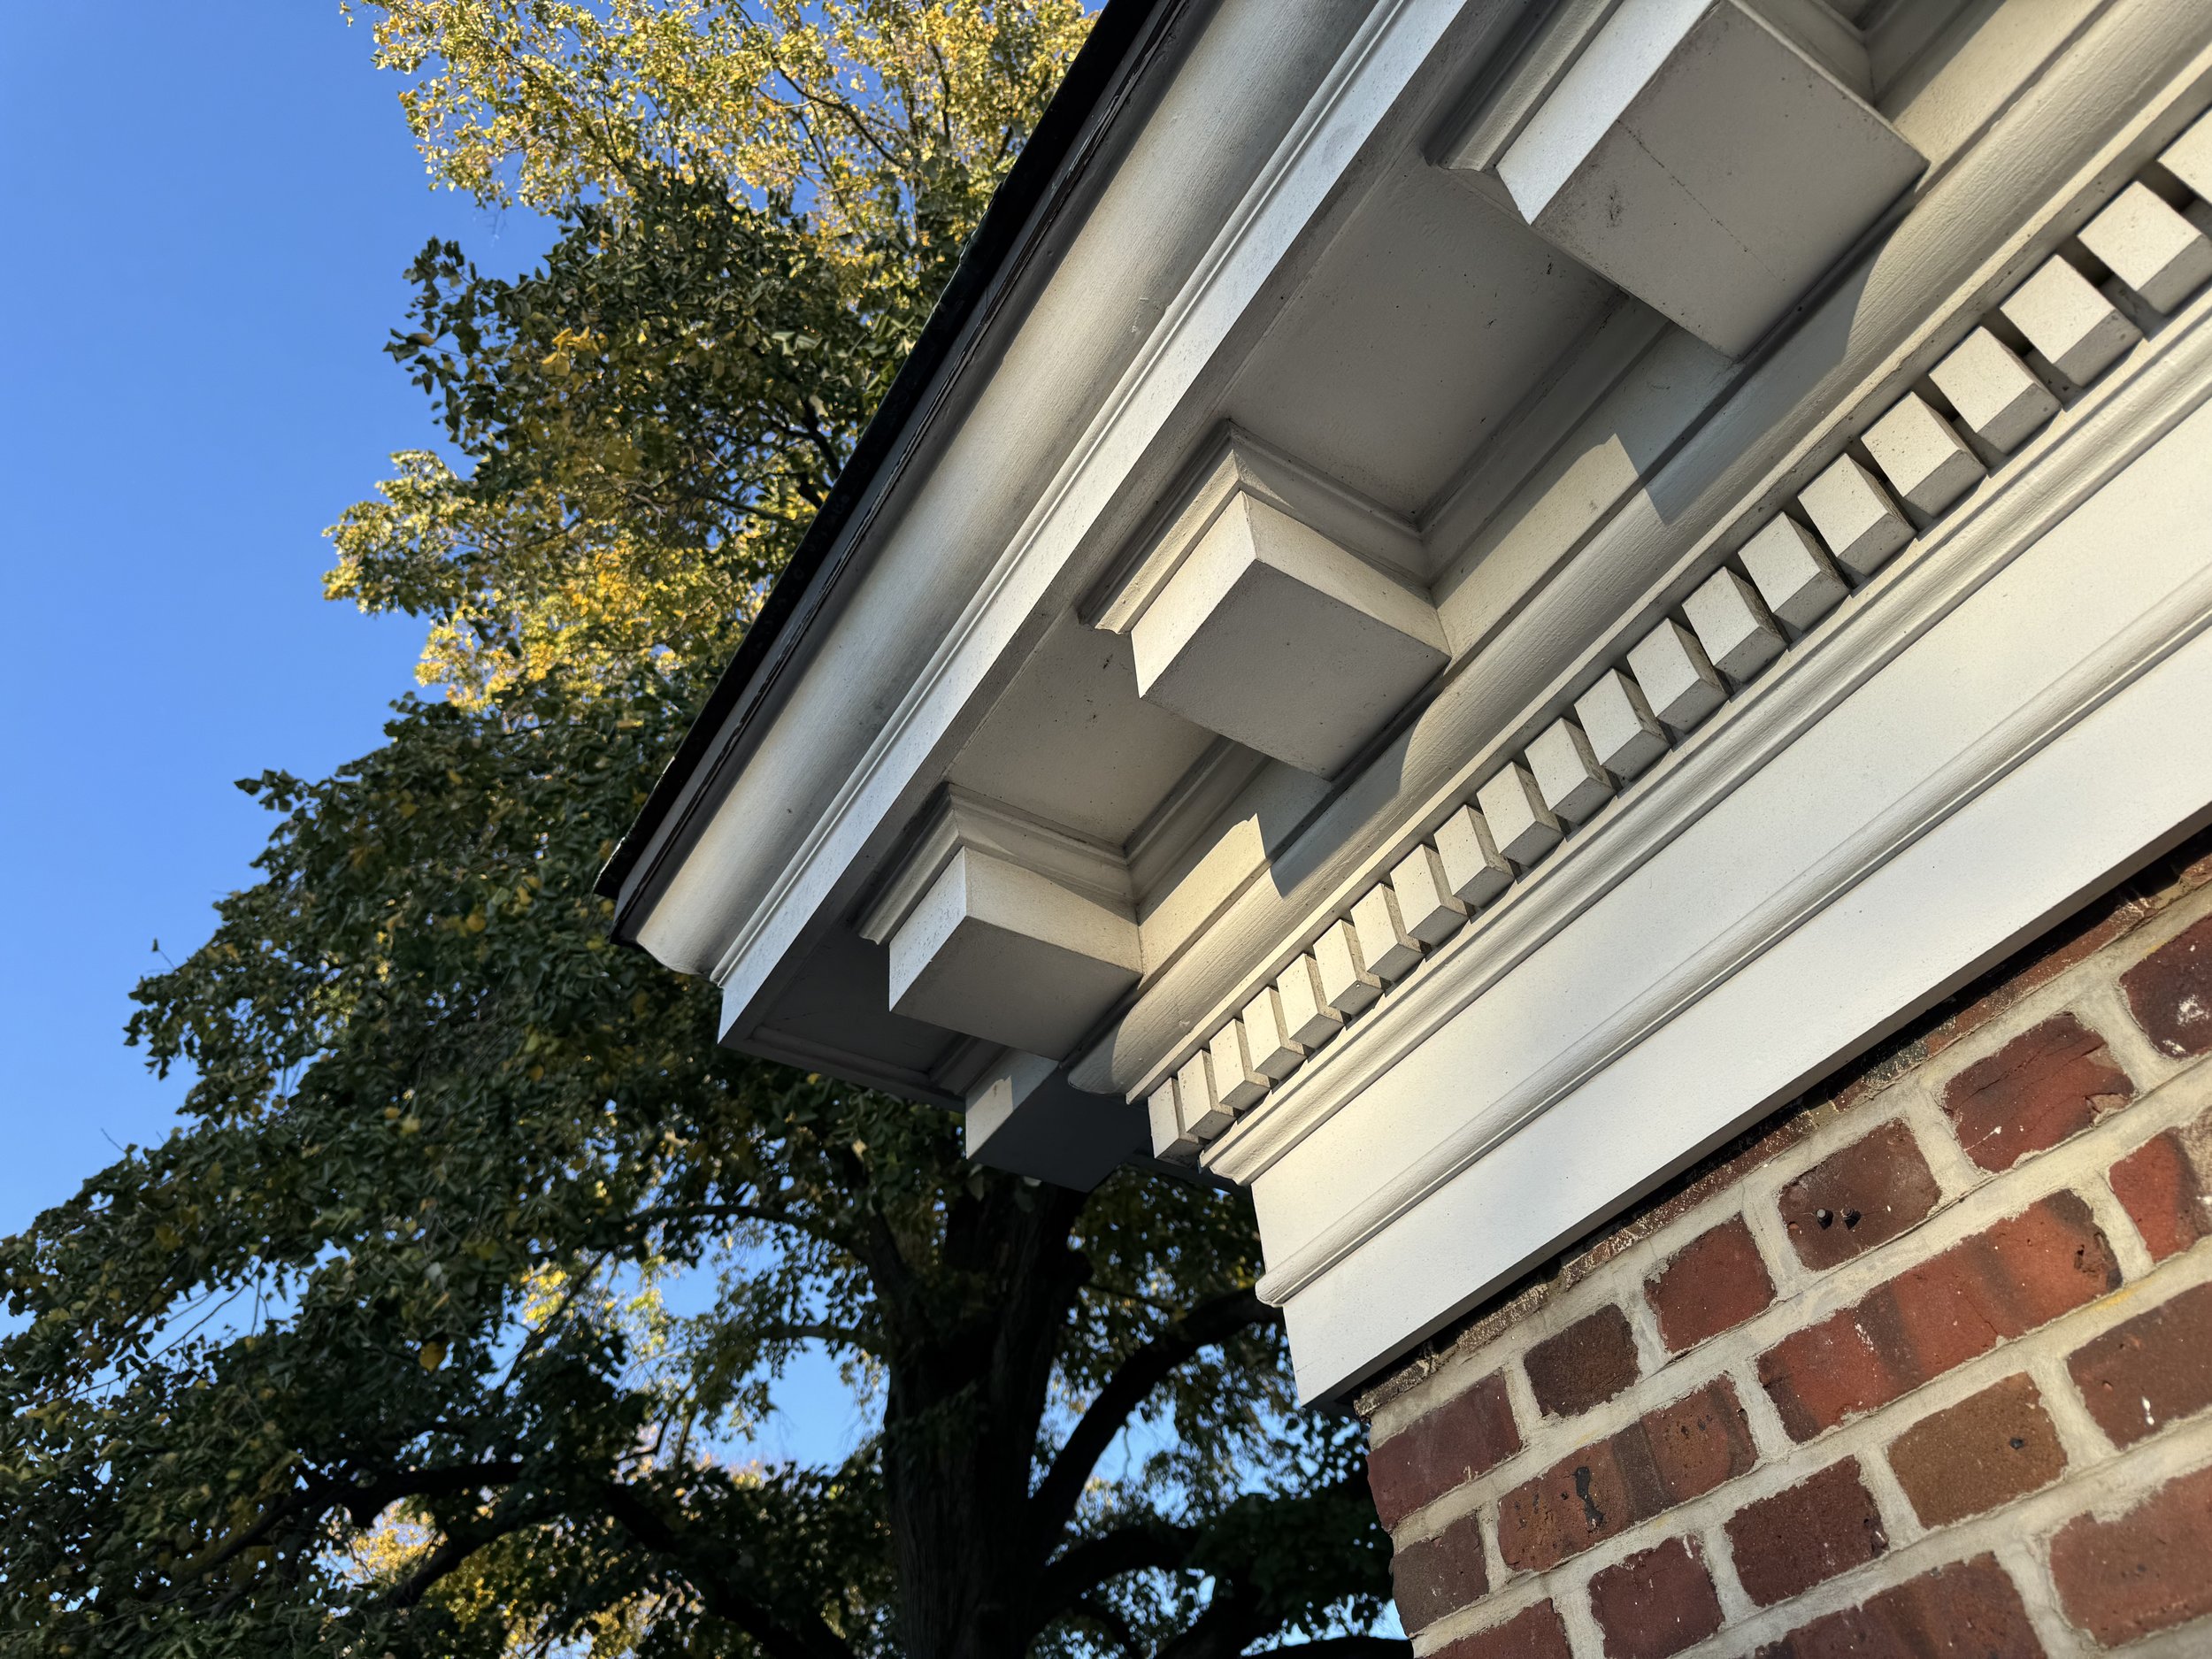
Close-up of decorative architectural details on the upper part of a building, including a white wooden cornice and brickwork, with a background of green trees and a clear blue sky.
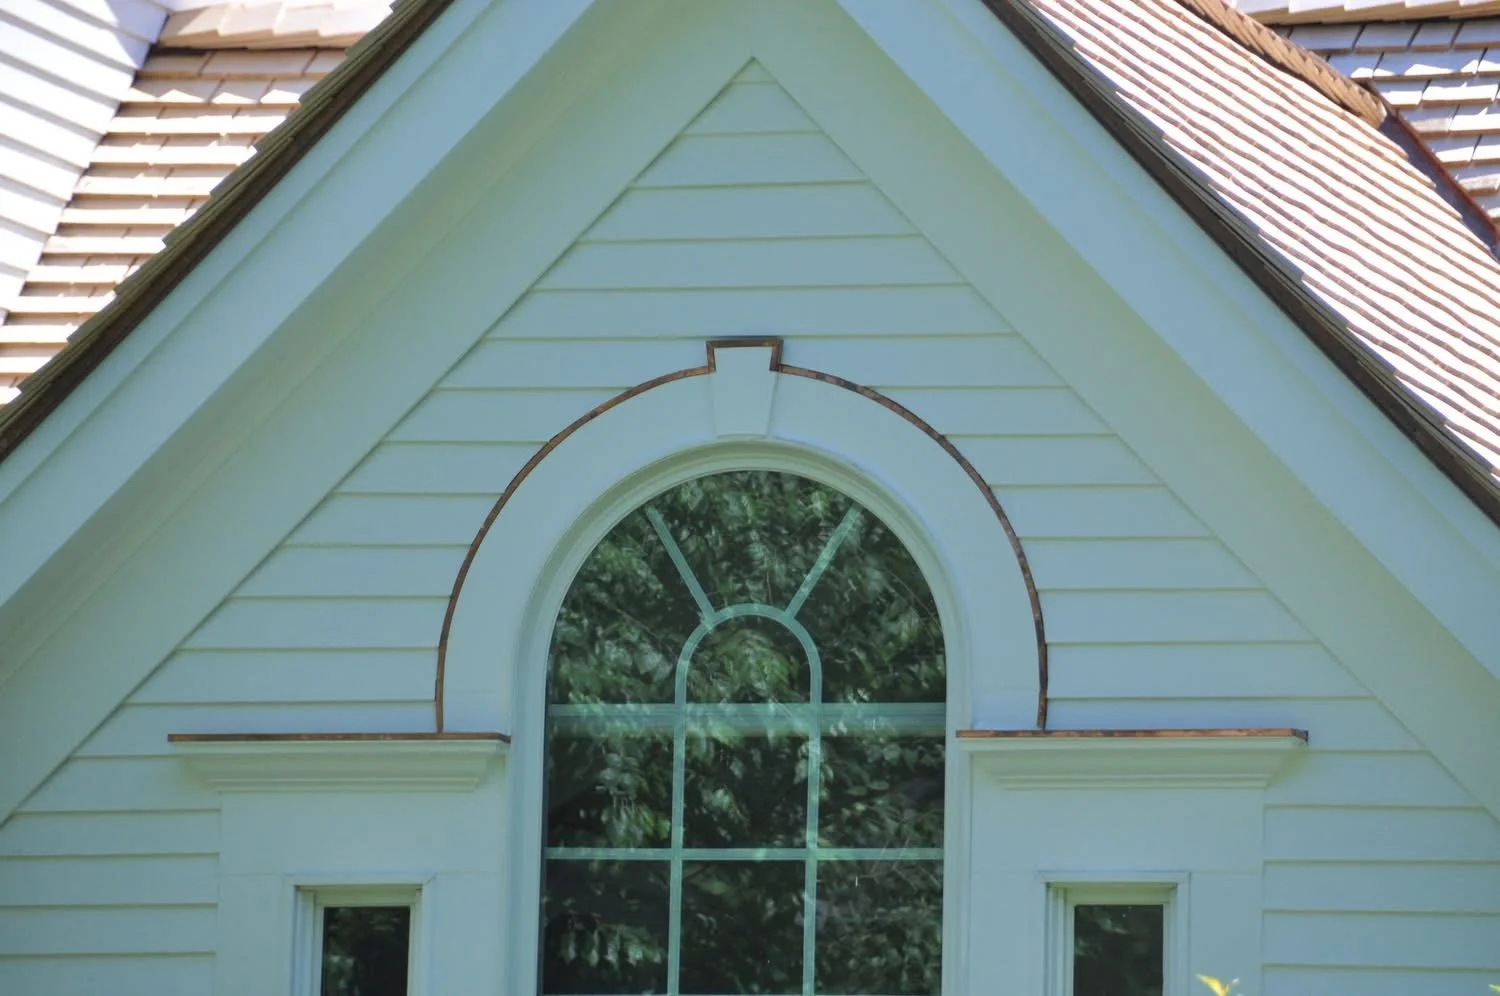
Close-up of a house with a pointed roof, white horizontal siding, and a large arched window with decorative grid patterns, surrounded by trees reflected in the glass.
Close-up of a house's roof and chimney, featuring a dormer window with white trim and a roof covered in shingles.
Close-up view of the corner of a brick building with a roof overhang, showing the red brick wall and part of the roof structure.
Close-up of a construction scaffolding at the edge of a building with grey slate roof shingles and white trim.
Close-up of a house roof with slate shingles, copper flashing, and white siding, with green trees in the background.
Close-up of the front porch and entrance of a house with beige siding, a wooden front door, and a small steps leading up to the door, with a gray doormat and a gray rug.